
66
See all 66 photos
$999,000
Est. payment /mo
3 Beds
3 Baths
4,434 SqFt
Active
Palmira Alto Boquete,
REQUEST A TOUR If you would like to see this home without being there in person, select the "Virtual Tour" option and your agent will contact you to discuss available opportunities.
In-PersonVirtual Tour
UPDATED:
Key Details
Property Type Single Family Home
Listing Status Active
Purchase Type For Sale
Square Footage 4,434 sqft
Price per Sqft $225
Bedrooms 3
Full Baths 3
Year Built 2023
Lot Size 0.516 Acres
Property Description
- Inside the Home
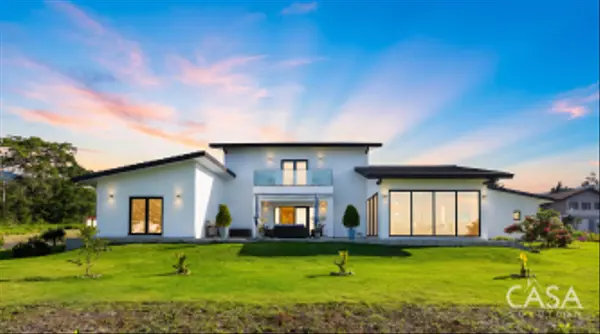
This contemporary home for sale in Boquete Country Club was built in 2023 and offers 412 m² (approximately 4,434 sq. ft.) of construction on a landscaped 2,089 m² lot. It includes three bedrooms, three bathrooms, a music or entertainment room, spacious utility areas, and a private upper level dedicated to the main bedroom suite.
The floating staircase gives the entry a distinctive architectural character. The open living, dining, and kitchen areas feature large windows and glass doors overlooking the gardens and mountain landscape. White walls, dark flooring, black-framed windows, and custom hardwood doors complete the modern interior.
A separate music or entertainment room can also serve as a family room, studio, or hobby space.
- Modern Kitchen with Two Large Work Areas
The kitchen features streamlined cabinetry, quality appliances, extensive counter space, and a large waterfall island. A second counter with breakfast bar seating provides additional space for casual meals, preparation, and entertaining.
- Two Guest Bedrooms on the Main Floor
The main level includes two guest bedrooms and two bathrooms, keeping visitors close to the principal living areas while preserving the privacy of the upper floor. A spacious laundry and utility area provides additional storage and organization.
- Private Main Bedroom Suite on the Upper Level
The entire upper level is dedicated to the main bedroom suite. It includes a sitting area, large windows, a private terrace with mountain and garden views, and a walk-in closet with custom cabinetry.
The main bathroom features a soaking tub, walk-in shower, modern fixtures, and full-height tilework. A small library area occupies the landing at the top of the staircase.
- Construction Details and Outdoor Space
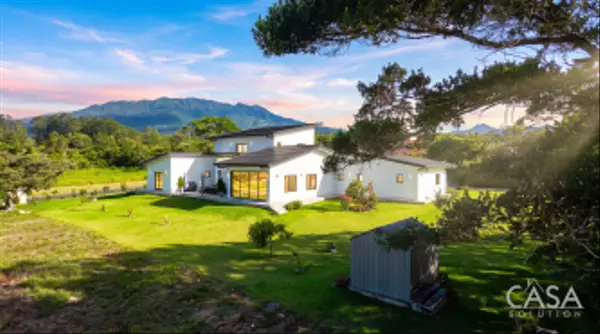
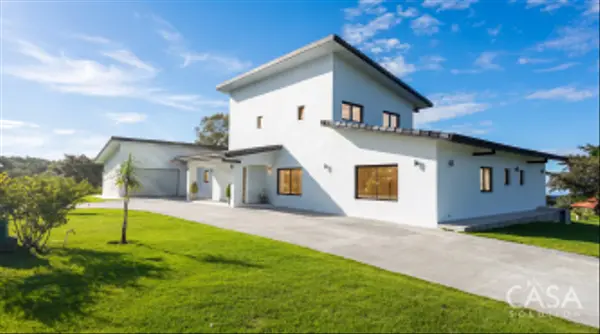
Selected finishes include custom hardwood doors and roof tiles imported from Portugal. Outside, the half-acre property offers broad lawns, established landscaping, and open views. A 1.5-car garage provides enclosed parking and additional storage space.
- Boquete Country Club and Alto Boquete
Boquete Country Club is a gated community in Alto Boquete with 24-hour security, established infrastructure, clubhouse, gym, and equestrian center. Downtown Boquete is less than 10 minutes away, with shopping, restaurants, supermarkets, and everyday services also available throughout Alto Boquete.
The property combines more than 4,400 sq. ft. of construction, a half-acre lot, modern architecture, mountain views, and a private upper-level main suite.
This contemporary home for sale in Boquete Country Club was built in 2023 and offers 412 m² (approximately 4,434 sq. ft.) of construction on a landscaped 2,089 m² lot. It includes three bedrooms, three bathrooms, a music or entertainment room, spacious utility areas, and a private upper level dedicated to the main bedroom suite.
The floating staircase gives the entry a distinctive architectural character. The open living, dining, and kitchen areas feature large windows and glass doors overlooking the gardens and mountain landscape. White walls, dark flooring, black-framed windows, and custom hardwood doors complete the modern interior.
A separate music or entertainment room can also serve as a family room, studio, or hobby space.
- Modern Kitchen with Two Large Work Areas
The kitchen features streamlined cabinetry, quality appliances, extensive counter space, and a large waterfall island. A second counter with breakfast bar seating provides additional space for casual meals, preparation, and entertaining.
- Two Guest Bedrooms on the Main Floor
The main level includes two guest bedrooms and two bathrooms, keeping visitors close to the principal living areas while preserving the privacy of the upper floor. A spacious laundry and utility area provides additional storage and organization.
- Private Main Bedroom Suite on the Upper Level
The entire upper level is dedicated to the main bedroom suite. It includes a sitting area, large windows, a private terrace with mountain and garden views, and a walk-in closet with custom cabinetry.
The main bathroom features a soaking tub, walk-in shower, modern fixtures, and full-height tilework. A small library area occupies the landing at the top of the staircase.
- Construction Details and Outdoor Space
Selected finishes include custom hardwood doors and roof tiles imported from Portugal. Outside, the half-acre property offers broad lawns, established landscaping, and open views. A 1.5-car garage provides enclosed parking and additional storage space.
- Boquete Country Club and Alto Boquete
Boquete Country Club is a gated community in Alto Boquete with 24-hour security, established infrastructure, clubhouse, gym, and equestrian center. Downtown Boquete is less than 10 minutes away, with shopping, restaurants, supermarkets, and everyday services also available throughout Alto Boquete.
The property combines more than 4,400 sq. ft. of construction, a half-acre lot, modern architecture, mountain views, and a private upper-level main suite.
Listed by Mario Cesar • Casa Solution