
47
See all 47 photos
$1,250,000
Est. payment /mo
4 Beds
3.5 Baths
5,381 SqFt
Active
Dos Mares Panama City,
REQUEST A TOUR If you would like to see this home without being there in person, select the "Virtual Tour" option and your agent will contact you to discuss available opportunities.
In-PersonVirtual Tour
UPDATED:
Key Details
Property Type Single Family Home
Listing Status Active
Purchase Type For Sale
Square Footage 5,381 sqft
Price per Sqft $232
Bedrooms 4
Full Baths 3
Half Baths 1
Lot Size 6,339 Sqft
Property Description
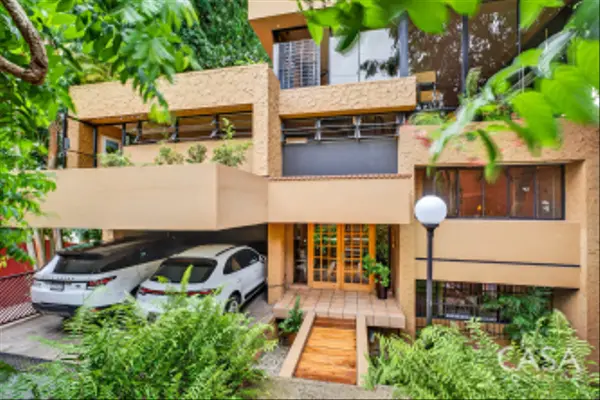
This architect-designed residence in Dos Mares offers approximately 500 m² of construction on 589.81 m² of land. Designed and built by its architect owners, the four-level home follows a bioclimatic approach with 30 cm walls, cross ventilation, thermal insulation, north-south orientation, and passive solar heat extraction.
The home includes four bedrooms, three full bathrooms, two half bathrooms, two service quarters with private bathrooms, and spaces designed to separate residential, professional, and service areas.
- Living and Social Areas
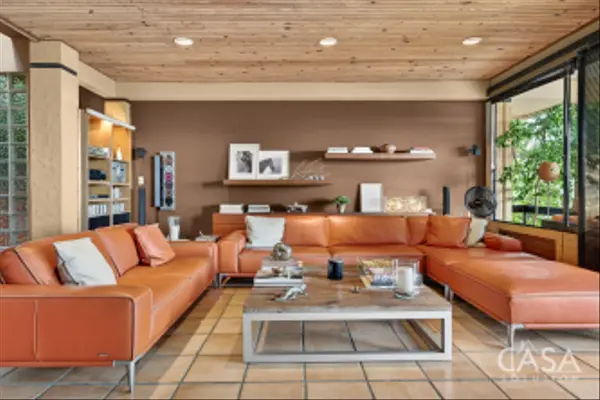
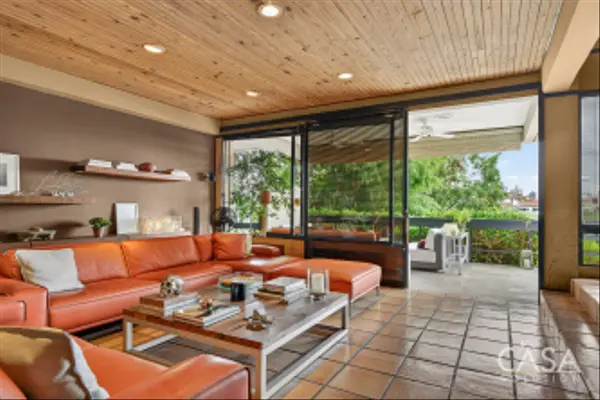
The principal social level includes the living room, dining area, open kitchen, den, and terraces. Double-height sections, large windows, bronze-tinted glass, skylights, and glass roofing provide abundant natural light while mature trees help with shade and privacy.
- Dedicated Office Suite with Independent Access
The lower level includes a substantial professional office for approximately five people, divided into working and meeting or dining areas.
It has a kitchenette, full bathroom, air conditioning, and independent exterior entrance, allowing professional use without passing through the residence. Any commercial activity remains subject to applicable regulations.
- Layout and Key Features
The home has two equipped kitchens. The main kitchen features granite countertops and built-in appliances, while a secondary kitchen serves the garden level and service quarters.
An upper-level gym overlooking the trees can also function as an office, studio, bedroom, reading room, or lounge. Additional features include a den, pantry, storage, laundry room, three parking spaces, and electric entrance gate.
- Outdoor Spaces and Terraces
Seven covered and open terraces are distributed throughout the home. The rear garden includes mature trees and a fountain from Antigua, Guatemala.
An approximately 20-meter area previously occupied by a lap pool could potentially accommodate a new pool, subject to evaluation.
- Infrastructure and Practical Details
The property has IDAAN water, public electricity, three reserve water tanks, sediment filtration, water pump and pressure tank, LED lighting, Hunter ceiling fans, covered utility storage, and an insulated flat roof with potential for solar panels.
- A Home Designed Around Flexibility
The four-level layout supports family living, remote work, professional activities, staff accommodations, guests, and entertaining while maintaining separation between different areas of the home.
- About Dos Mares
Dos Mares is an established residential neighborhood minutes from central Panama City, known for mature vegetation, quiet streets, and larger residential lots.
The area provides convenient access to Albrook, Clayton, shopping, schools, medical facilities, and major roads while maintaining a greener residential environment.
The home includes four bedrooms, three full bathrooms, two half bathrooms, two service quarters with private bathrooms, and spaces designed to separate residential, professional, and service areas.
- Living and Social Areas
The principal social level includes the living room, dining area, open kitchen, den, and terraces. Double-height sections, large windows, bronze-tinted glass, skylights, and glass roofing provide abundant natural light while mature trees help with shade and privacy.
- Dedicated Office Suite with Independent Access
The lower level includes a substantial professional office for approximately five people, divided into working and meeting or dining areas.
It has a kitchenette, full bathroom, air conditioning, and independent exterior entrance, allowing professional use without passing through the residence. Any commercial activity remains subject to applicable regulations.
- Layout and Key Features
The home has two equipped kitchens. The main kitchen features granite countertops and built-in appliances, while a secondary kitchen serves the garden level and service quarters.
An upper-level gym overlooking the trees can also function as an office, studio, bedroom, reading room, or lounge. Additional features include a den, pantry, storage, laundry room, three parking spaces, and electric entrance gate.
- Outdoor Spaces and Terraces
Seven covered and open terraces are distributed throughout the home. The rear garden includes mature trees and a fountain from Antigua, Guatemala.
An approximately 20-meter area previously occupied by a lap pool could potentially accommodate a new pool, subject to evaluation.
- Infrastructure and Practical Details
The property has IDAAN water, public electricity, three reserve water tanks, sediment filtration, water pump and pressure tank, LED lighting, Hunter ceiling fans, covered utility storage, and an insulated flat roof with potential for solar panels.
- A Home Designed Around Flexibility
The four-level layout supports family living, remote work, professional activities, staff accommodations, guests, and entertaining while maintaining separation between different areas of the home.
- About Dos Mares
Dos Mares is an established residential neighborhood minutes from central Panama City, known for mature vegetation, quiet streets, and larger residential lots.
The area provides convenient access to Albrook, Clayton, shopping, schools, medical facilities, and major roads while maintaining a greener residential environment.
Listed by Mario Cesar • Casa Solution