
27
See all 27 photos
$500,000
Est. payment /mo
3 Beds
2 Baths
2,616 SqFt
Active
Volcan Tierras Altas,
REQUEST A TOUR If you would like to see this home without being there in person, select the "Virtual Tour" option and your agent will contact you to discuss available opportunities.
In-PersonVirtual Tour
UPDATED:
Key Details
Property Type Single Family Home
Listing Status Active
Purchase Type For Sale
Square Footage 2,616 sqft
Price per Sqft $191
Bedrooms 3
Full Baths 2
Lot Size 0.698 Acres
Property Description
Imagine independent mountain living with views of Volcán Barú, Panama's highest peak, just eight minutes from downtown Volcán.
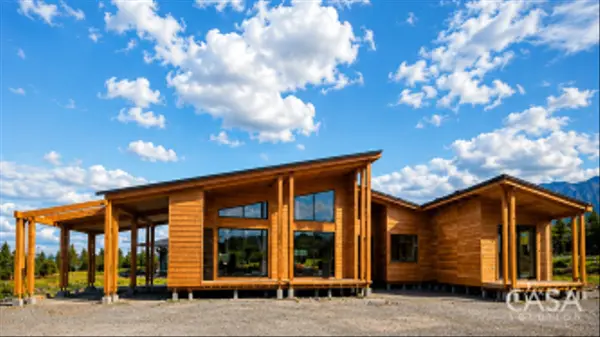
Currently under construction in Agrorismo, Casa Arrayán is a high-end contemporary residence designed and developed by Nativa Sur. The project combines Chilean timber architecture, industrialized construction, certified treated wood, and systems designed for comfortable, independent living.
Offered at $500,000 as a completed turnkey property, it includes the residence, 2,823.06 m² (0.70-acre) lot, and specified infrastructure and equipment. Once completed, the home will offer 243 m² (2,616 sq. ft.) of total construction, including covered areas.
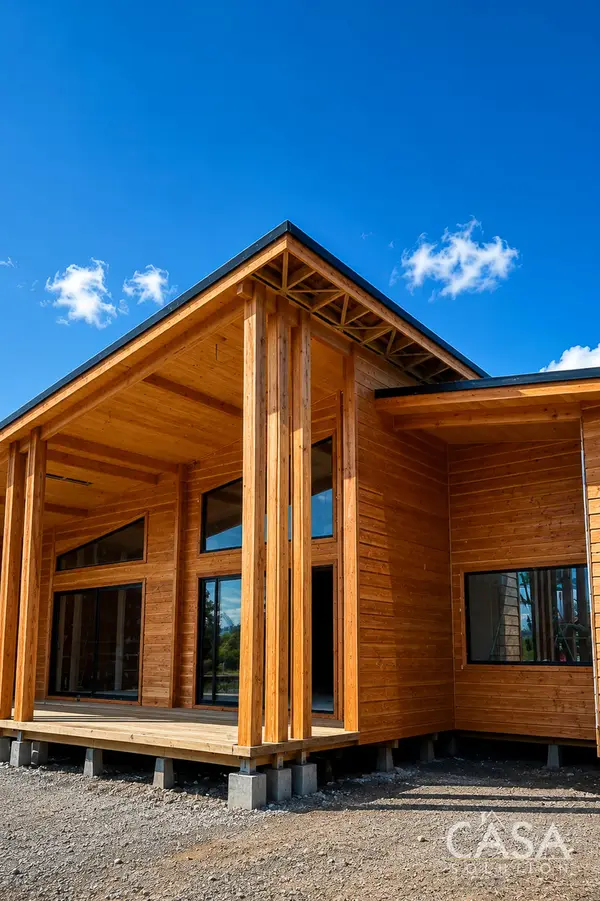
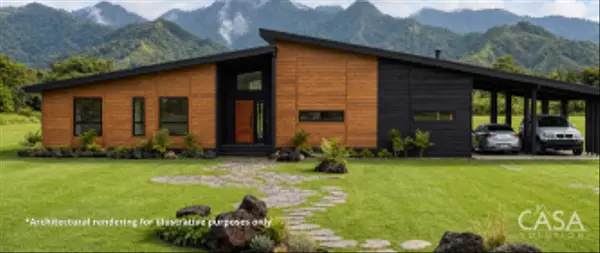
The layout includes three bedrooms, two bathrooms, family room, separate social area, covered terrace, gardens, and parking for two vehicles. Large windows, warm wood finishes, and broad rooflines provide natural light and ventilation. Kitchen cabinetry, cooktop, built-in oven, and extractor hood are included.
- Advanced Construction Designed for Volcán's Climate
The home uses an industrialized Chilean wood-frame system adapted to Volcán's mountain climate. Certified structural wood is kiln-dried, calibrated, and pressure-treated against termites, wood-boring insects, fungal decay, and moisture-related deterioration.
Its multilayer exterior envelope incorporates ventilated cladding, a water-resistant membrane, thermal insulation, structural wood framing, and OSB panels. Acoustic insulation helps reduce exterior noise, rainfall noise, and sound transmission between rooms.
- Independent Energy and Water Systems
The completed property will include a dedicated solar photovoltaic system, private deep well, water reserve and filtration systems, backup generator, landscape irrigation, and professionally landscaped grounds as specified in the final scope.
These systems provide independent electricity and water infrastructure while the home's thermal efficiency helps reduce energy requirements.
- Landscaped Property with Volcán Barú Views
The 2,823.06 m² lot provides space for gardens and outdoor activities. Landscaped terraces follow the property's natural topography, creating functional outdoor areas with views toward Volcán Barú, the surrounding mountains, and Volcán Barú National Park.
- Close to Downtown Volcán
Agrorismo sits approximately 1,500 meters above sea level. Downtown Volcán is about three kilometers, or eight minutes by car, with access to supermarkets, restaurants, schools, medical services, and other amenities.
The property is approximately 1.2 kilometers from the paved road via a maintained gravel road. Agrorismo includes designated green areas with coffee plants and a developing vineyard and follows a self-sustainable development model.
It is not operated as a conventional gated HOA community. A controlled access gate serves the development while maintaining its agricultural and residential character.
Casa Arrayán combines contemporary architectu
Currently under construction in Agrorismo, Casa Arrayán is a high-end contemporary residence designed and developed by Nativa Sur. The project combines Chilean timber architecture, industrialized construction, certified treated wood, and systems designed for comfortable, independent living.
Offered at $500,000 as a completed turnkey property, it includes the residence, 2,823.06 m² (0.70-acre) lot, and specified infrastructure and equipment. Once completed, the home will offer 243 m² (2,616 sq. ft.) of total construction, including covered areas.
The layout includes three bedrooms, two bathrooms, family room, separate social area, covered terrace, gardens, and parking for two vehicles. Large windows, warm wood finishes, and broad rooflines provide natural light and ventilation. Kitchen cabinetry, cooktop, built-in oven, and extractor hood are included.
- Advanced Construction Designed for Volcán's Climate
The home uses an industrialized Chilean wood-frame system adapted to Volcán's mountain climate. Certified structural wood is kiln-dried, calibrated, and pressure-treated against termites, wood-boring insects, fungal decay, and moisture-related deterioration.
Its multilayer exterior envelope incorporates ventilated cladding, a water-resistant membrane, thermal insulation, structural wood framing, and OSB panels. Acoustic insulation helps reduce exterior noise, rainfall noise, and sound transmission between rooms.
- Independent Energy and Water Systems
The completed property will include a dedicated solar photovoltaic system, private deep well, water reserve and filtration systems, backup generator, landscape irrigation, and professionally landscaped grounds as specified in the final scope.
These systems provide independent electricity and water infrastructure while the home's thermal efficiency helps reduce energy requirements.
- Landscaped Property with Volcán Barú Views
The 2,823.06 m² lot provides space for gardens and outdoor activities. Landscaped terraces follow the property's natural topography, creating functional outdoor areas with views toward Volcán Barú, the surrounding mountains, and Volcán Barú National Park.
- Close to Downtown Volcán
Agrorismo sits approximately 1,500 meters above sea level. Downtown Volcán is about three kilometers, or eight minutes by car, with access to supermarkets, restaurants, schools, medical services, and other amenities.
The property is approximately 1.2 kilometers from the paved road via a maintained gravel road. Agrorismo includes designated green areas with coffee plants and a developing vineyard and follows a self-sustainable development model.
It is not operated as a conventional gated HOA community. A controlled access gate serves the development while maintaining its agricultural and residential character.
Casa Arrayán combines contemporary architectu
Listed by Mario Cesar • Casa Solution