
42
See all 42 photos
$364,000
Est. payment /mo
2 Beds
2 Baths
1,796 SqFt
Active
Palmira Boquete,
REQUEST A TOUR If you would like to see this home without being there in person, select the "Virtual Tour" option and your agent will contact you to discuss available opportunities.
In-PersonVirtual Tour
UPDATED:
Key Details
Property Type Single Family Home
Listing Status Active
Purchase Type For Sale
Square Footage 1,796 sqft
Price per Sqft $202
Bedrooms 2
Full Baths 2
Property Description
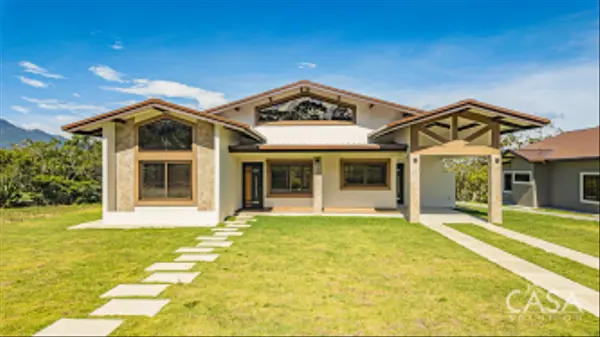
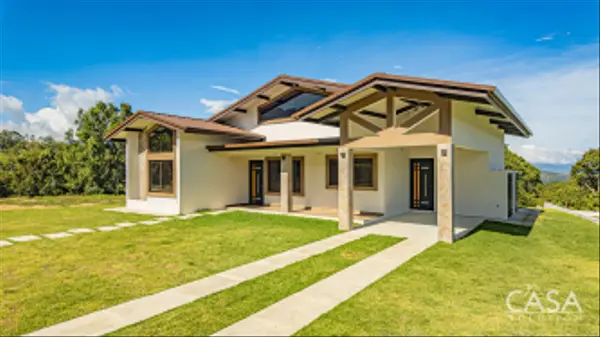
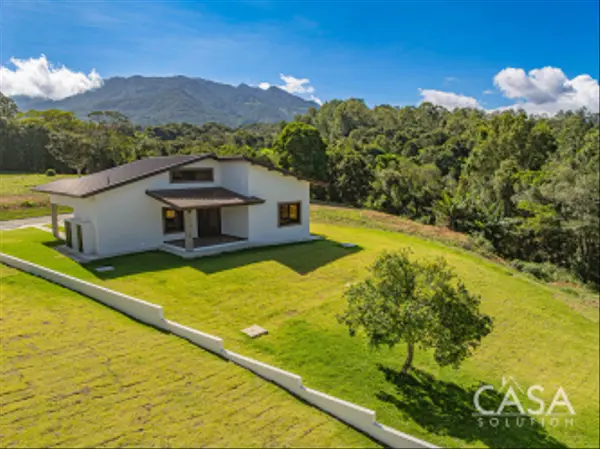
This contemporary single-level home sits on a 1,000 m² lot within a gated community of only 13 residences in Palmira, Boquete. According to the architectural plans, it offers 166.83 m² (approximately 1,796 sq. ft.) of total construction with modern architecture, durable systems, lawns, forest, and mountain views.
- About the Home
The residence includes 127 m² of enclosed interior space, a 10.65 m² covered porch, a 14.18 m² terrace, and a 15 m² carport. Its single-level layout keeps the principal living spaces easy to navigate and closely connected, while two concrete driveway tracks preserve more of the lawn.
- Open Living, Dining, and Kitchen Areas
Vaulted ceilings, exposed wood-look beams, clerestory windows, and large black-framed windows define the main living area. Wood-look tile flooring runs throughout the open living, dining, and kitchen spaces, while broad windows bring in natural light and frame the greenery.
- The Kitchen
The kitchen opens directly to the social areas and centers around a large island with casual seating. It includes wood-tone lower cabinetry, light upper cabinets, neutral countertops, a glass backsplash, LG stainless-steel refrigerator and range, and a stainless-steel hood.
- Bedrooms and Interior Details
The bedrooms continue the home's clean design with high ceilings, large windows, neutral walls, and wood-look flooring. If purchased furnished, the home includes Therapedic ComfortCare Firm queen mattresses from PriceSmart.
- Outdoor Areas and Mountain Views
A broad lawn gives the property an open, spacious appearance and surrounds the residence, bordered by mature vegetation and forest with mountain views beyond the community. The covered porch and terrace extend the living areas outdoors, with direct access to the lawn. The lot also offers room for a future owner to add gardens or additional planting.
- Construction and Household Systems
The owners selected materials and systems with long-term use in Panama in mind. M2 wall panels form the exterior wall system, while Thermopanel roofing supports insulation and interior comfort. PEX tubing was installed beneath the concrete slabs instead of rigid PVC plumbing.
The home also includes a Takagi Japanese instant water heater, a whole-house filter to help address minerals in the water supply, and two 100-pound Panagas tanks.
- Three Water Sources
Three separate water sources serve the community. These include an approximately 280-foot-deep, six-inch-diameter drilled well, a one-inch town water line, and a private water group. A community central tank and pump house collect and distribute water to the residences.
- Internet Availability
Satellite internet services such as Starlink can be used at the property, providing an option for remote workers and household connectivity.
Listed by Mario Cesar • Casa Solution