
19
See all 19 photos
$699,500
Est. payment /mo
3 Beds
3 Baths
4,187 SqFt
Active
Bugaba Chiriqui,
REQUEST A TOUR If you would like to see this home without being there in person, select the "Virtual Tour" option and your agent will contact you to discuss available opportunities.
In-PersonVirtual Tour
UPDATED:
Key Details
Property Type Single Family Home
Listing Status Active
Purchase Type For Sale
Square Footage 4,187 sqft
Price per Sqft $167
Bedrooms 3
Full Baths 3
Lot Size 2.634 Acres
Property Description
Welcome to this property for sale in La Concepción, Bugaba, set on 10,659.81 square meters in the El Calvario sector, behind Haras San Miguel. It includes two residences, approximately 598.50 square meters of total built improvements, a drilled well, reserve water tank, perimeter fencing, river access, and access about 600 meters from the David–Volcán road. Services, schools, commercial areas, transportation routes, and the new hospital are nearby.
About the Property
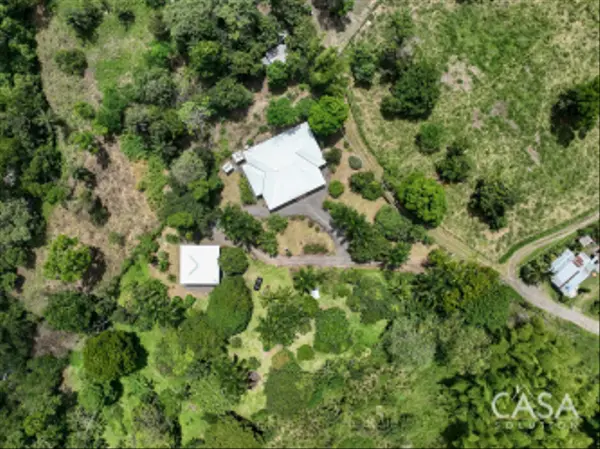
The registered land covers 10,659.81 square meters, more than one hectare, with a regular shape and semi-flat topography. Mature trees, gardens, gravel access, and perimeter fencing provide privacy.
The property includes one single-level residence and one two-level residence, allowing flexibility for extended family, guests, staff, or separate living spaces. Infrastructure includes a drilled well approximately 160 feet deep, reserve water tank, septic tank, electricity, internet, and cable TV.
Construction Area and Built Improvements
The appraisal identifies approximately 598.50 square meters / 6,442 square feet of total built improvements, including enclosed areas, terraces, portal, balcony, barbecue structure, and other improvements. Approximately 424.93 square meters / 4,574 square feet correspond to enclosed construction across both residences. A complete bedroom and full bathroom count is not provided.
The Main Residence
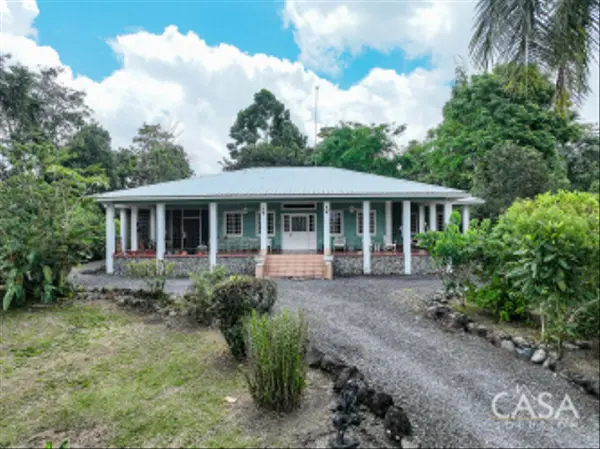
The main residence includes approximately 281.91 square meters of enclosed area, plus a 95.35-square-meter front terrace, a small barbecue structure, and additional improvements. Its exterior has a covered terrace, white columns, tiled flooring, and green walls.
The living room has polished wood flooring, high ceilings, built-in display areas, and natural light. The kitchen includes wood cabinetry, tiled finishes, and a breakfast bar-style counter. Bedrooms shown have built-in wood closets, tile flooring, barred windows, and air conditioning in some rooms.
Second Residence and Flexible Living Space
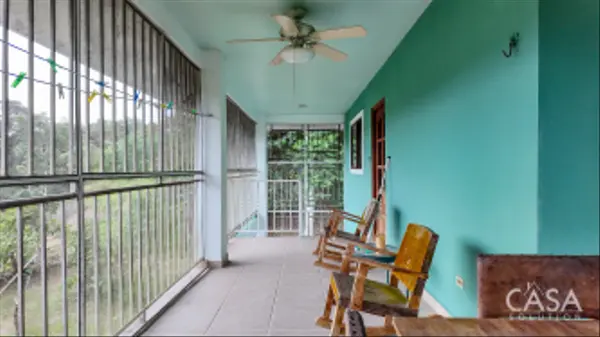
The two-level second residence has approximately 73.86 square meters of enclosed area downstairs and 69.16 square meters upstairs, plus a 30.88-square-meter portal and 35.58-square-meter balcony. It provides separate space for family, guests, staff, or another living arrangement.
Outdoor Areas, Gardens, River Access, and Land
The grounds include open green areas, mature trees, landscaped gardens, gravel internal access, and rural surroundings. At the rear, the land provides access toward the river area. Perimeter fencing separates the property from neighboring land.
About La Concepción, Bugaba
La Concepción is one of Bugaba's centers in Chiriquí. About 600 meters from the David–Volcán road, the property connects toward David, Volcán, Cerro Punta, and other areas. Schools, commerce, transportation routes, medical services, and the new hospital are nearby, combining substantial land and privacy with practical access to everyday services.
About the Property
The registered land covers 10,659.81 square meters, more than one hectare, with a regular shape and semi-flat topography. Mature trees, gardens, gravel access, and perimeter fencing provide privacy.
The property includes one single-level residence and one two-level residence, allowing flexibility for extended family, guests, staff, or separate living spaces. Infrastructure includes a drilled well approximately 160 feet deep, reserve water tank, septic tank, electricity, internet, and cable TV.
Construction Area and Built Improvements
The appraisal identifies approximately 598.50 square meters / 6,442 square feet of total built improvements, including enclosed areas, terraces, portal, balcony, barbecue structure, and other improvements. Approximately 424.93 square meters / 4,574 square feet correspond to enclosed construction across both residences. A complete bedroom and full bathroom count is not provided.
The Main Residence
The main residence includes approximately 281.91 square meters of enclosed area, plus a 95.35-square-meter front terrace, a small barbecue structure, and additional improvements. Its exterior has a covered terrace, white columns, tiled flooring, and green walls.
The living room has polished wood flooring, high ceilings, built-in display areas, and natural light. The kitchen includes wood cabinetry, tiled finishes, and a breakfast bar-style counter. Bedrooms shown have built-in wood closets, tile flooring, barred windows, and air conditioning in some rooms.
Second Residence and Flexible Living Space
The two-level second residence has approximately 73.86 square meters of enclosed area downstairs and 69.16 square meters upstairs, plus a 30.88-square-meter portal and 35.58-square-meter balcony. It provides separate space for family, guests, staff, or another living arrangement.
Outdoor Areas, Gardens, River Access, and Land
The grounds include open green areas, mature trees, landscaped gardens, gravel internal access, and rural surroundings. At the rear, the land provides access toward the river area. Perimeter fencing separates the property from neighboring land.
About La Concepción, Bugaba
La Concepción is one of Bugaba's centers in Chiriquí. About 600 meters from the David–Volcán road, the property connects toward David, Volcán, Cerro Punta, and other areas. Schools, commerce, transportation routes, medical services, and the new hospital are nearby, combining substantial land and privacy with practical access to everyday services.
Listed by Mario Cesar • Casa Solution