
11
See all 11 photos
$160,000
Est. payment /mo
3 Beds
2 Baths
1,590 SqFt
New
Penonome Coclé,
REQUEST A TOUR If you would like to see this home without being there in person, select the "Virtual Tour" option and your agent will contact you to discuss available opportunities.
In-PersonVirtual Tour
UPDATED:
Key Details
Property Type Single Family Home
Listing Status Active
Purchase Type For Sale
Square Footage 1,590 sqft
Price per Sqft $100
Bedrooms 3
Full Baths 2
Lot Size 6,748 Sqft
Property Description
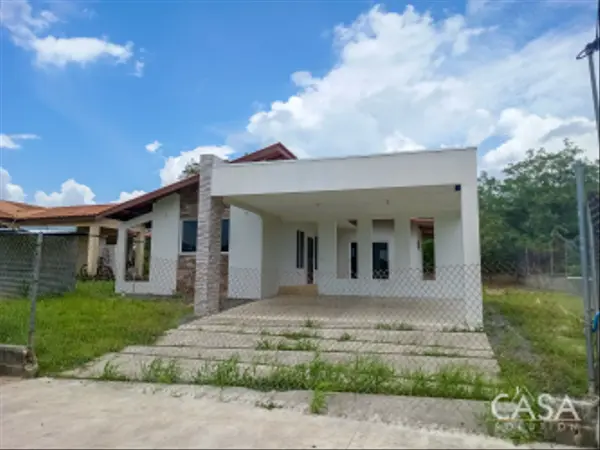
Located across from the entrance to Aguas Blancas, approximately 250 meters from the Inter-American Highway, this 3-bedroom, 2-bathroom home for sale in Penonomé offers 147.70 m² (1,590 sq. ft.) of construction on a 627.86 m² (0.16-acre) lot.
The single-level layout includes generous windows, an internal patio, a covered laundry area, and parking for two vehicles. Its location also provides convenient access to Penonomé's shops, restaurants, schools, medical services, and everyday amenities.
## Open Living Area and Kitchen
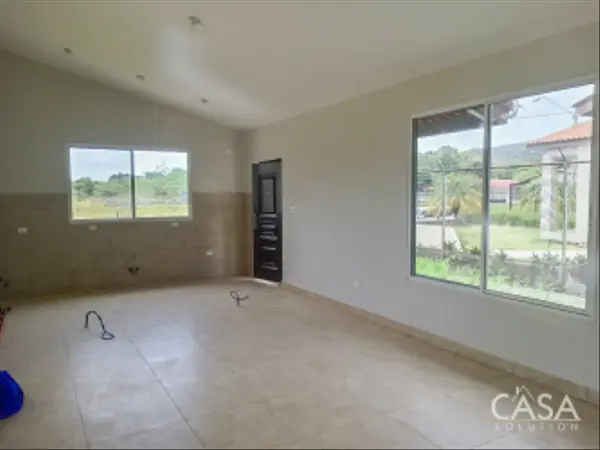
The main social area combines the living room, dining space, and kitchen under a high ceiling. Large aluminum-framed windows bring natural light into the interior and create an open connection with the surrounding outdoor areas.
The kitchen features moisture-resistant DURATEX PRO cabinetry, granite countertops, imported wall tiles, and space for the main appliances.
Imported porcelain tile extends throughout the home, along with gypsum ceilings, painted walls, and neutral finishes.
## Three Bedrooms and Two Bathrooms
All three bedrooms and both full bathrooms are located on one floor.
The primary bedroom includes a walk-in closet with DURATEX PRO cabinetry and double sliding doors that open directly outside. Upper windows add natural light while preserving usable wall space.
The two secondary bedrooms include wide sliding windows and flexible layouts that can also accommodate a home office or guest room.
Both bathrooms feature partially tiled walls, imported sanitary fixtures, granite countertops, and moisture-resistant cabinetry.
## Internal Patio and Outdoor Space
An internal patio sits between different areas of the residence and remains visible through large windows and sliding doors. With landscaping or seating, this space can become an extension of the main living areas.
The 627.86 m² lot also leaves open ground around the house for gardens or additional outdoor use.
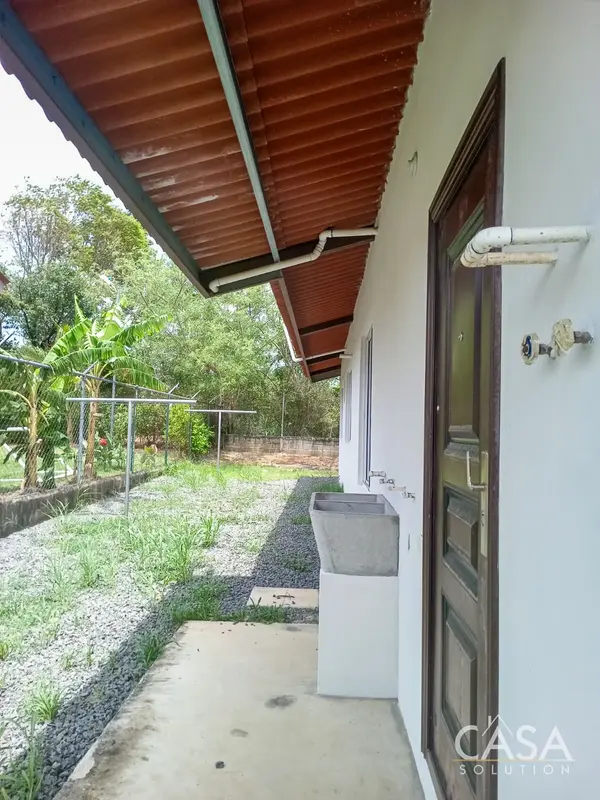
A covered open-air laundry area runs along one side of the property, while roof overhangs provide additional protection from the weather.
## Construction and Parking
The residence uses concrete-block and concrete walls with painted finishes and ceramic exterior accents. Aluminum-framed sliding windows and multipoint exterior doors are used throughout the home.
The fiber-cement roof rests on metal purlins, while the covered parking area accommodates two vehicles side by side.
## Penonomé Location
Penonomé is the capital of Coclé Province and one of the region's main commercial centers. Its location along the Inter-American Highway provides convenient connections to other communities, mountain areas, and Pacific beach destinations.
For buyers searching for a home for sale in Penonomé, this property combines a single-level three-bedroom layout, a 627.86 m² lot, an internal patio, covered parking, and quick access to the Inter-American Highway.
The single-level layout includes generous windows, an internal patio, a covered laundry area, and parking for two vehicles. Its location also provides convenient access to Penonomé's shops, restaurants, schools, medical services, and everyday amenities.
## Open Living Area and Kitchen
The main social area combines the living room, dining space, and kitchen under a high ceiling. Large aluminum-framed windows bring natural light into the interior and create an open connection with the surrounding outdoor areas.
The kitchen features moisture-resistant DURATEX PRO cabinetry, granite countertops, imported wall tiles, and space for the main appliances.
Imported porcelain tile extends throughout the home, along with gypsum ceilings, painted walls, and neutral finishes.
## Three Bedrooms and Two Bathrooms
All three bedrooms and both full bathrooms are located on one floor.
The primary bedroom includes a walk-in closet with DURATEX PRO cabinetry and double sliding doors that open directly outside. Upper windows add natural light while preserving usable wall space.
The two secondary bedrooms include wide sliding windows and flexible layouts that can also accommodate a home office or guest room.
Both bathrooms feature partially tiled walls, imported sanitary fixtures, granite countertops, and moisture-resistant cabinetry.
## Internal Patio and Outdoor Space
An internal patio sits between different areas of the residence and remains visible through large windows and sliding doors. With landscaping or seating, this space can become an extension of the main living areas.
The 627.86 m² lot also leaves open ground around the house for gardens or additional outdoor use.
A covered open-air laundry area runs along one side of the property, while roof overhangs provide additional protection from the weather.
## Construction and Parking
The residence uses concrete-block and concrete walls with painted finishes and ceramic exterior accents. Aluminum-framed sliding windows and multipoint exterior doors are used throughout the home.
The fiber-cement roof rests on metal purlins, while the covered parking area accommodates two vehicles side by side.
## Penonomé Location
Penonomé is the capital of Coclé Province and one of the region's main commercial centers. Its location along the Inter-American Highway provides convenient connections to other communities, mountain areas, and Pacific beach destinations.
For buyers searching for a home for sale in Penonomé, this property combines a single-level three-bedroom layout, a 627.86 m² lot, an internal patio, covered parking, and quick access to the Inter-American Highway.
Listed by Mario Cesar • Casa Solution