
17
See all 17 photos
$325,000
Est. payment /mo
3 Beds
2.5 Baths
2,244 SqFt
New
2269 Timber Ln New Castle, PA 16105-3911
REQUEST A TOUR If you would like to see this home without being there in person, select the "Virtual Tour" option and your agent will contact you to discuss available opportunities.
In-PersonVirtual Tour
UPDATED:
Key Details
Property Type Single Family Home
Listing Status Active
Purchase Type For Sale
Square Footage 2,244 sqft
Price per Sqft $144
Bedrooms 3
Full Baths 2
Half Baths 1
Year Built 1995
Lot Size 9.350 Acres
Property Description
A Home Showcased With "CARE"!! This one needs YOUR CARE!!
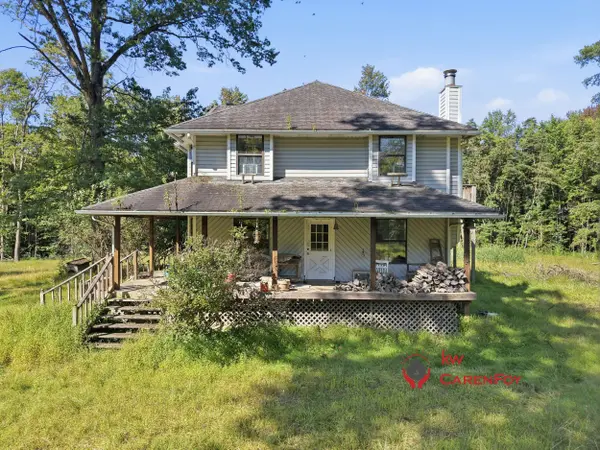
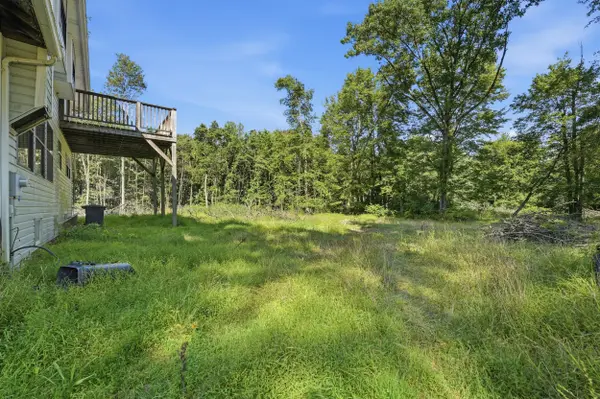
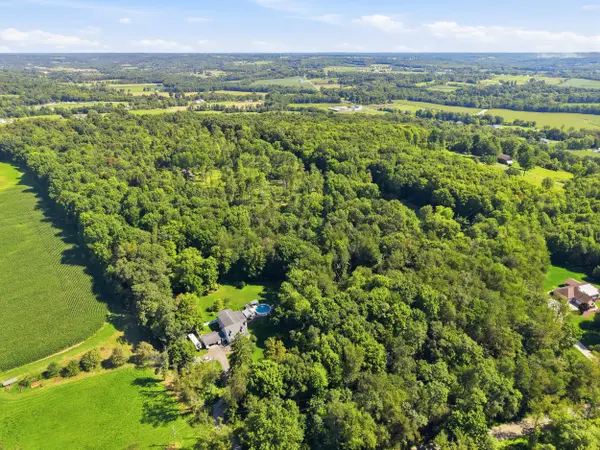
2269 Timber Ln presents a private country retreat in Wilmington Township unlike anything else on the market, where architecture, seclusion, and imagination converge across 9.35 serene acres. The approach sets it apart. Picturesque farms, pastoral views, and impressive neighboring homes give way to a long private lane, where this one-owner residence remains hidden from the road beneath a canopy of mature trees. A broad wraparound front porch introduces the home with warmth and a graceful connection to the outdoors. Inside, plentiful windows draw the surrounding landscape into nearly every room. Wood floors extend across much of the main level, contributing warmth and continuity to spaces ready for thoughtful renewal. Cherry cabinetry fills the kitchen, joined by an eat-in area and nearby pantry. Step down from here onto honeycomb-patterned ceramic tile in the dining room, where a soaring ceiling and walls of windows keep every gathering connected to the landscape. Nearby, the living area extends the length of the home, offering impressive flexibility for conversation areas, reading corners, and relaxed entertaining. A side entrance from the living room encourages an effortless transition between interior and exterior spaces and the woodstove provides supplemental heat in cooler weather. A main-level den could easily be home to your remote work responsibilities, and a conveniently positioned powder room completes the floor. Upstairs, the primary suite contains all the essential elements of a secluded owner's sanctuary. Two closets provide dedicated storage, while the private en suite bath includes a tub-and-shower combination and a skylight that welcomes daylight from above. Its defining feature is private balcony access overlooking the backyard and wooded backdrop. A second full bath serves this floor's two secondary bedrooms and includes another skylight, continuing the home's emphasis on natural illumination. Full cement-block construction with a metal beam, this home's basement speaks to the home's solid structure and wealth of possibilities. Architecturally individual, remarkably private, and rich with possibility, 2269 Timber Ln is not a finished vision; it is the beginning of one. Imagine what it could be!!
2269 Timber Ln presents a private country retreat in Wilmington Township unlike anything else on the market, where architecture, seclusion, and imagination converge across 9.35 serene acres. The approach sets it apart. Picturesque farms, pastoral views, and impressive neighboring homes give way to a long private lane, where this one-owner residence remains hidden from the road beneath a canopy of mature trees. A broad wraparound front porch introduces the home with warmth and a graceful connection to the outdoors. Inside, plentiful windows draw the surrounding landscape into nearly every room. Wood floors extend across much of the main level, contributing warmth and continuity to spaces ready for thoughtful renewal. Cherry cabinetry fills the kitchen, joined by an eat-in area and nearby pantry. Step down from here onto honeycomb-patterned ceramic tile in the dining room, where a soaring ceiling and walls of windows keep every gathering connected to the landscape. Nearby, the living area extends the length of the home, offering impressive flexibility for conversation areas, reading corners, and relaxed entertaining. A side entrance from the living room encourages an effortless transition between interior and exterior spaces and the woodstove provides supplemental heat in cooler weather. A main-level den could easily be home to your remote work responsibilities, and a conveniently positioned powder room completes the floor. Upstairs, the primary suite contains all the essential elements of a secluded owner's sanctuary. Two closets provide dedicated storage, while the private en suite bath includes a tub-and-shower combination and a skylight that welcomes daylight from above. Its defining feature is private balcony access overlooking the backyard and wooded backdrop. A second full bath serves this floor's two secondary bedrooms and includes another skylight, continuing the home's emphasis on natural illumination. Full cement-block construction with a metal beam, this home's basement speaks to the home's solid structure and wealth of possibilities. Architecturally individual, remarkably private, and rich with possibility, 2269 Timber Ln is not a finished vision; it is the beginning of one. Imagine what it could be!!
Location
State PA
County Lawrence
Listed by Caren Foy Group • Keller Williams Realty-New Wilmington Group